Contemporary Scandinavian Villa in Nueva Andalucía, Marbella
€5,950,000
Bedrooms
5
Bathrooms
5
Pool
Yes
About This Property
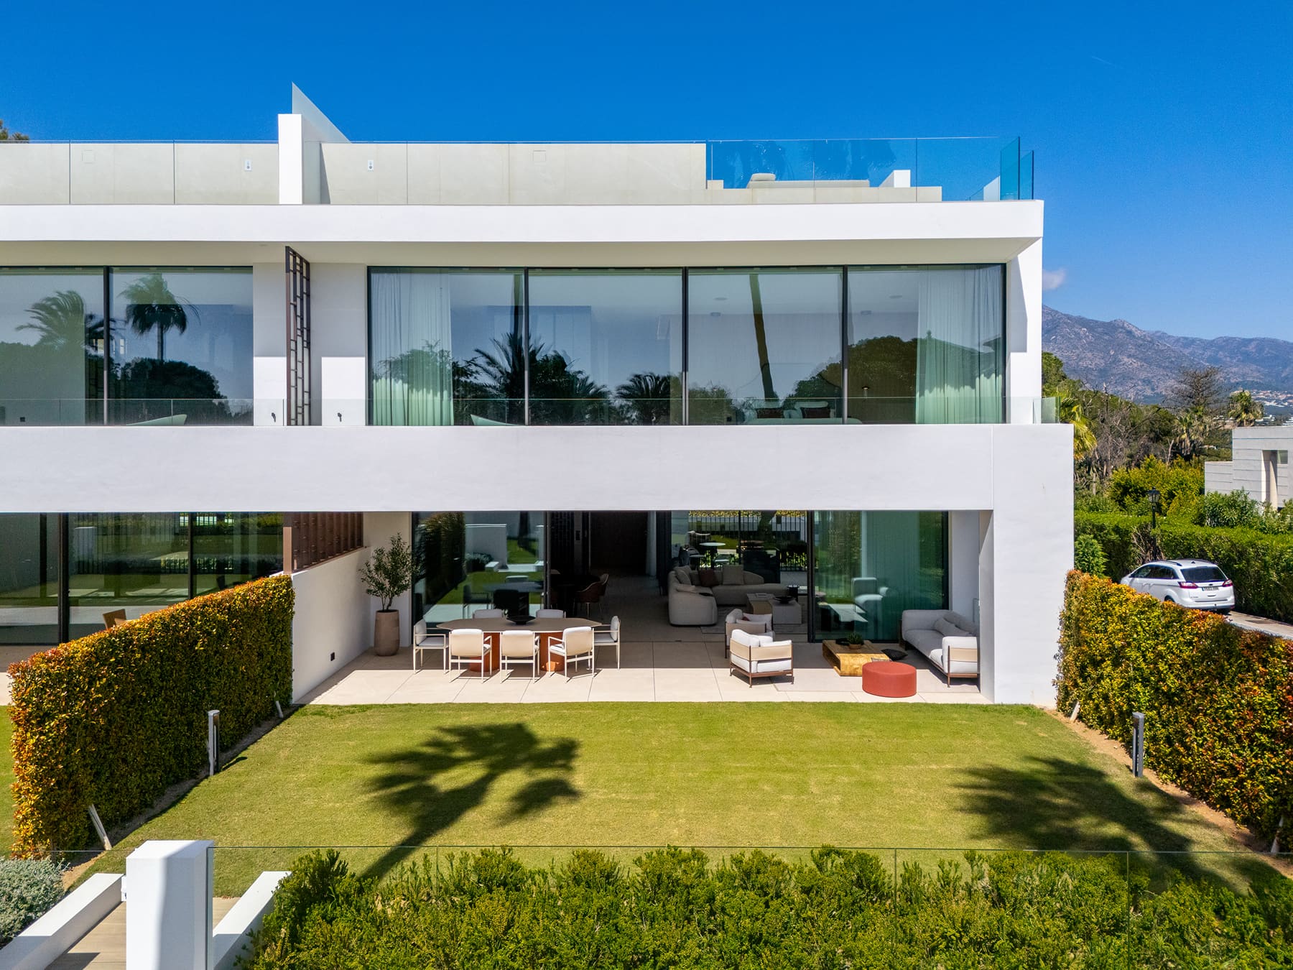
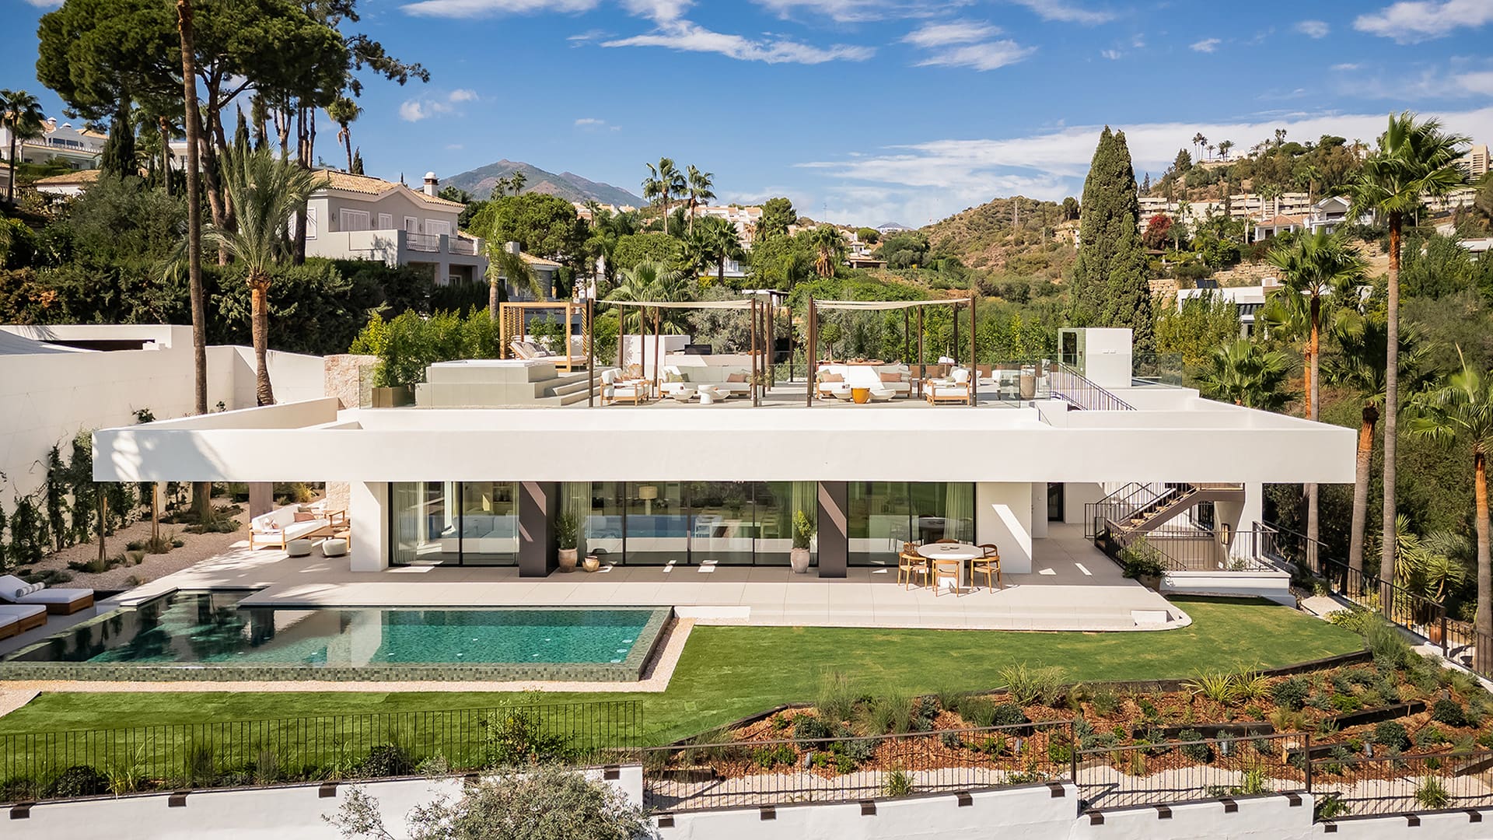
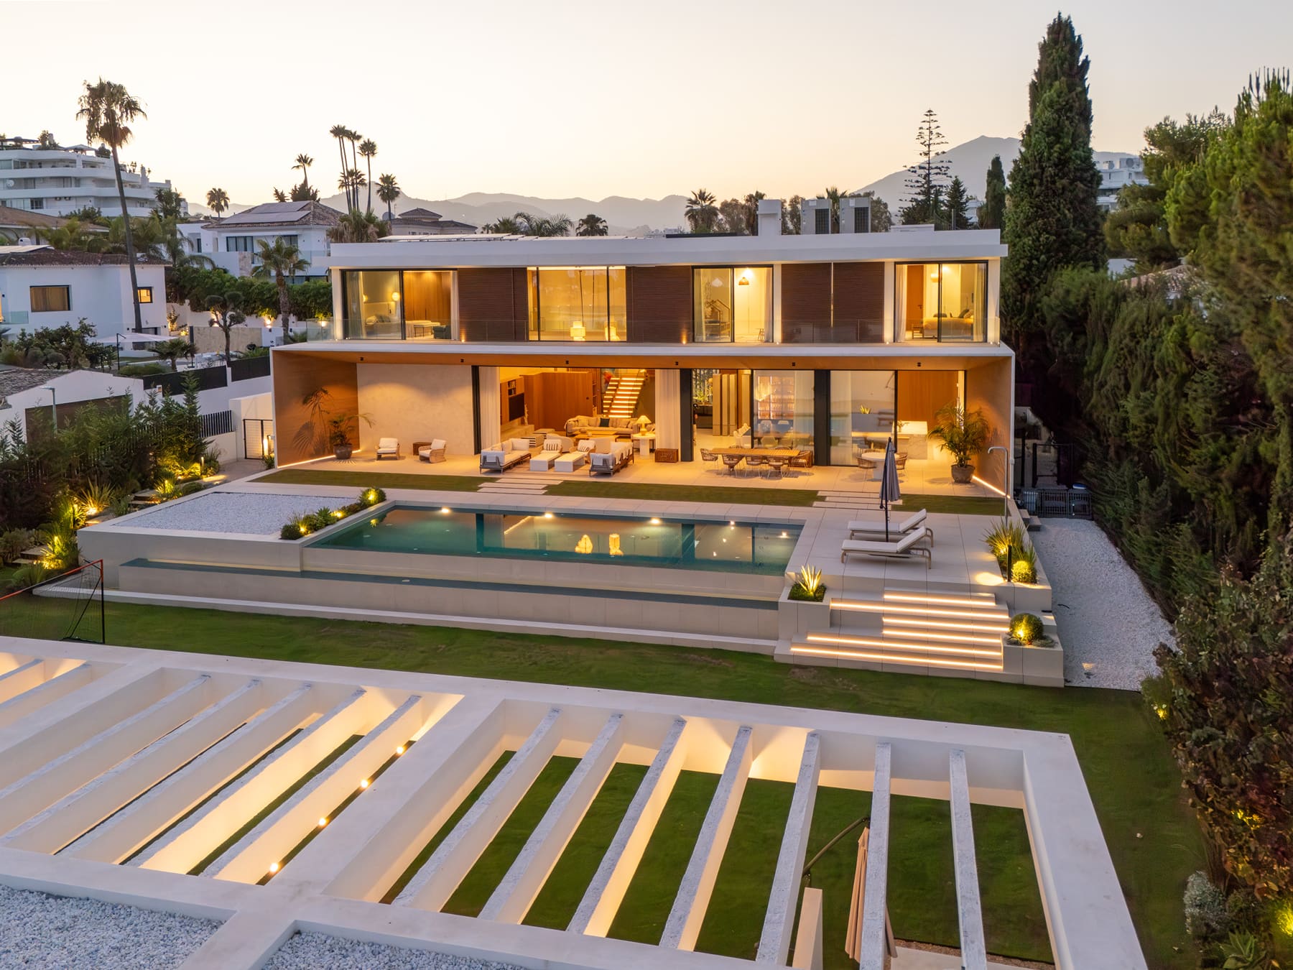
This contemporary villa in Nueva Andalucía, designed by a renowned architecture studio and developed by Nordi Group, offers a refined interpretation of Scandinavian design, characterized by clean lines, natural materials, and a close relationship between light and space.
Spread over three levels with a built area of 648 m², the property has been designed to maximize the intake of natural light and open views from almost every room. The interiors combine functionality and warmth, featuring oak floors and a fully equipped kitchen with Siemens appliances.
The main floor has been designed to create a fluid and welcoming environment. The kitchen, spacious with an integrated dining area, naturally connects with the living room, generating an open space ideal for everyday life and hosting guests. This level also includes a guest bedroom with an en-suite bathroom, as well as a guest toilet.
The property also incorporates spaces designed for well-being and leisure, including a gym, sauna, and a bar area. The master bedroom includes a dressing room, offering functionality and comfort to the ensemble.
Features & Amenities
- Private Garden
- Private Pool
- Terrace
- Garden views
- Golf views
- Mountain views
- Panoramic views
- Storage
- In-Home Gym
- Individual Garage
- Walk-in Closet
- Wine Cellar
- Sauna Room
- Jacuzzi Tub
- Other A/C
- Screen Room
- Center Island
- Golf lifestyle
- Mountain lifestyle
- Open floor plan
- Spanish/Mediterranean style
- Fireplace
- Billiards Room
- Built-in wardrobe
- Chill Out Area
- Laundry Room
- Beach Nearby
- Multipurpose Room
- En-suite Bathroom
- City center
- High Ceilings
- Closed Garage
- Guest Room
- Natural Light
- Other Heating
- Built-in Kitchen
- Countryside
- Rain shower
- Kitchen with all facilities
- Bathtub only